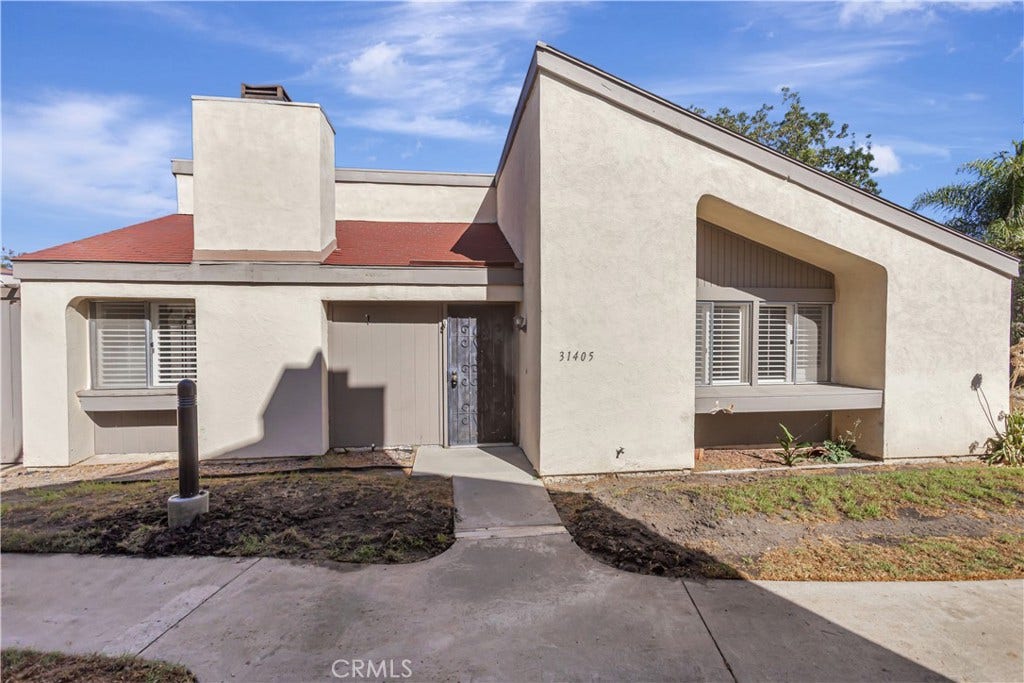
31405 Sundance
San Juan Capistrano, CA 92675
$750,000
Open Houses
Listing Broker: RE/MAX Select One
Listing Agent: Tom Hribar
License #: 00372134
tomhribar@aol.com
Colisting Agent: Michael Ahumada
License #: 01824525
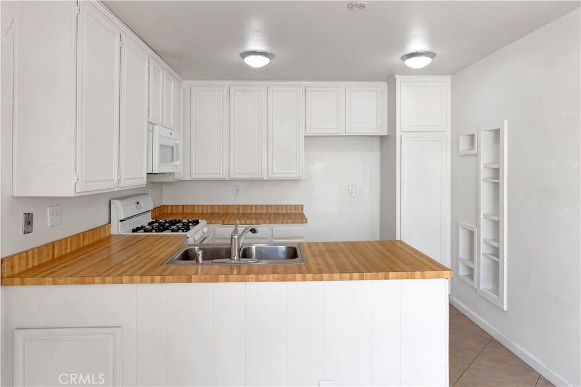
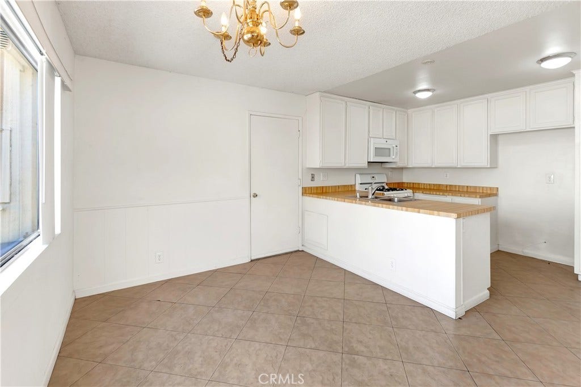
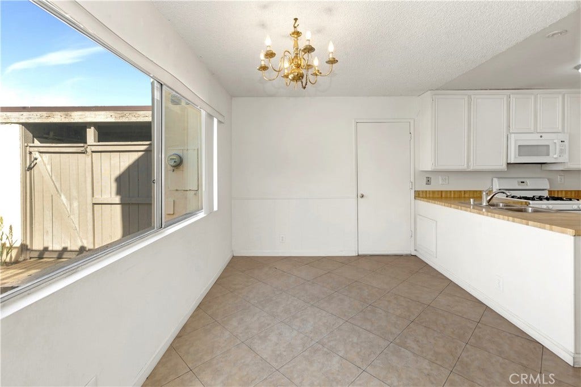
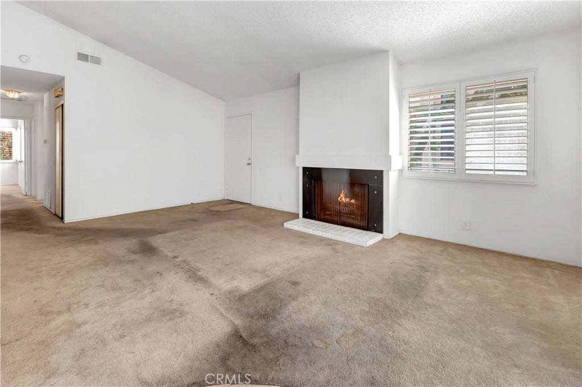
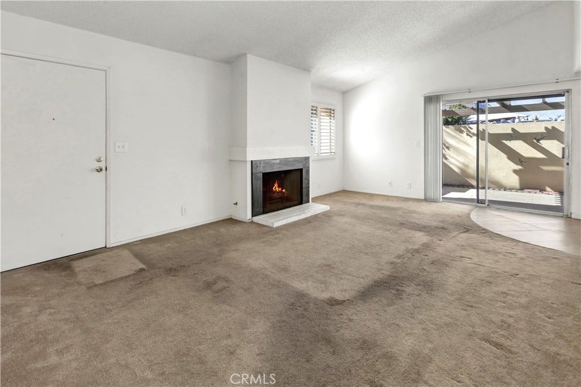
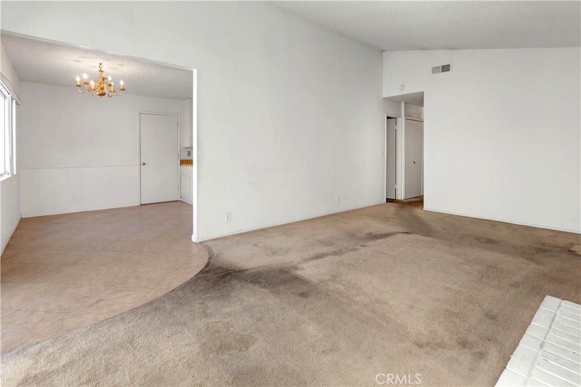
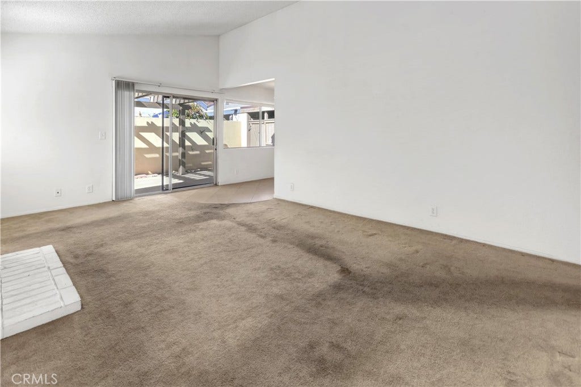
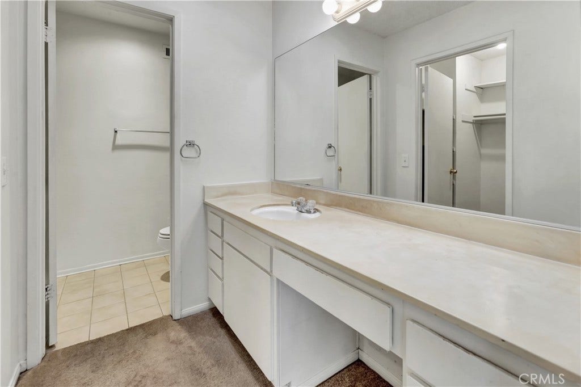
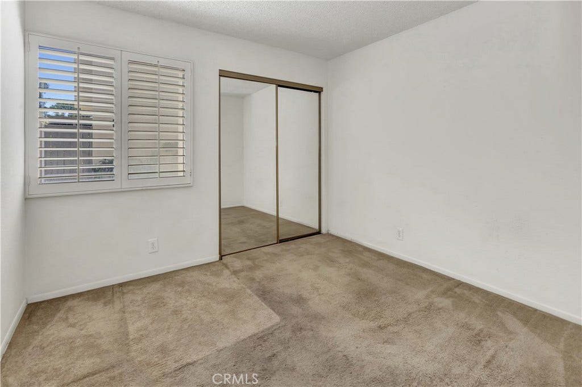
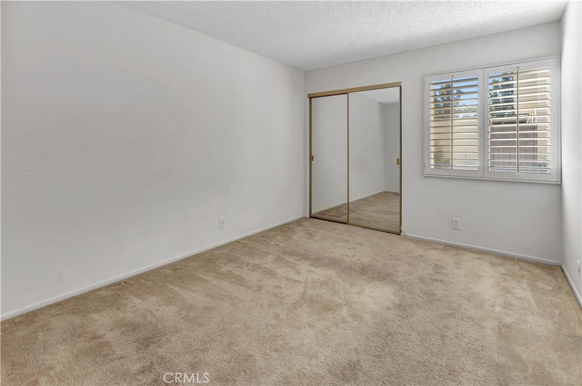
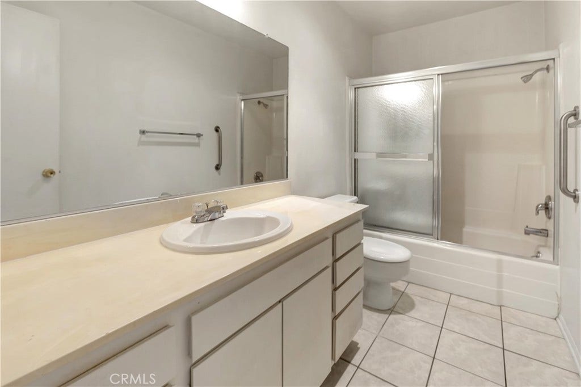
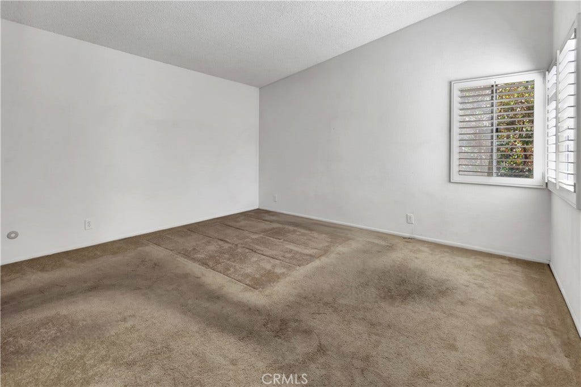
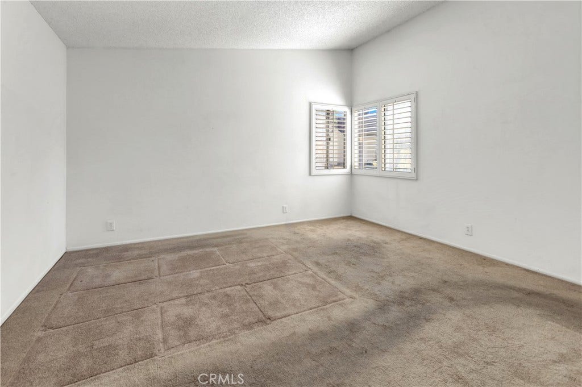
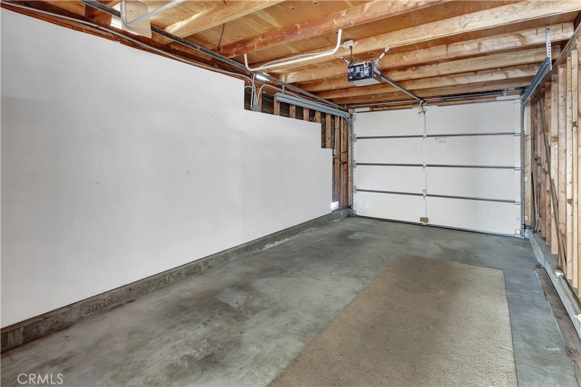
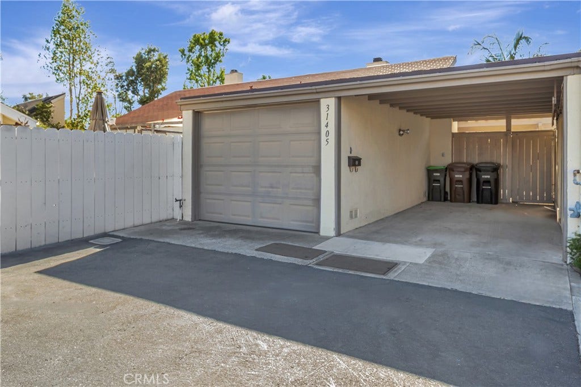
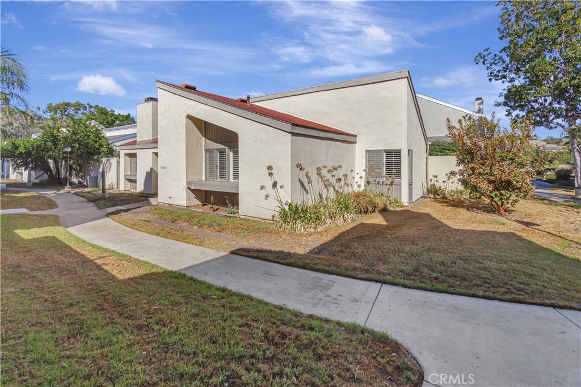
Sun Hollow single story three bedroom and two baths detached home. Attached garage and carport. Vaulted ceilings in living room and master. Association pool, spa and greenbelts. Sun Hollow is a master planned community located close to elementary school and Russel C. Cook Park with open space, ball fields, and soccer fields. Also close to downtown San Juan Capistrano, Amtrac Station, and Interstate 5. Property has been a long term rental so it needs some work. See Remarks !!
| Listing Id: | OC26214489 |
|---|---|
| List Price: | $750,000 |
| Property Type: | Residential |
| Property Sub Type: | SingleFamilyResidence |
| Status: | Active |
| Bedrooms Total: | 3 |
| Bathrooms Full: | 2 |
| Living Area: | 1,248 |
| Association Fee: | $300 |
| Lot Size Square Feet: | 2,950.0 |
| Lot Size Acres: | 0.0677 |
| Architectural Style: | Traditional |
| Waterfront?: | No |
| City: | San Juan Capistrano |
| County Or Parish: | Orange |
| Subdivision: | Sun Hollow (Sh) |
| Postal Code: | 92675 |
| Year Built: | 1975 |
| Number Of Units Total: | 200 |
| Appliances: | Dishwasher, GasRange |
| Association Amenities: | Playground, Pool, PetRestrictions |
| Association Fee Frequency: | Monthly |
| Room Type: | Bedroom, PrimaryBathroom, PrimaryBedroom, DiningRoom |
| Association Name: | Sun Hollow |
| Association Phone: | (949) 855-1800 |
| Association?: | Yes |
| Attached Garage?: | Yes |
| Basement Yn: | No |
| Bathrooms Total Integer: | 2 |
| Carport Spaces: | 1.0 |
| Carport?: | Yes |
| Common Interest: | PlannedDevelopment |
| Common Walls: | NoCommonWalls |
| Community Features: | Curbs, StormDrains, StreetLights, Pool |
| Construction Materials: | CopperPlumbing |
| Cooling: | None |
| Current Financing: | None |
| Directions: | Ortega Highway right on La Novia left on Calle Arroyo Left on Sundance |
| Disclosures: | CovenantsRestrictionsDisclosure, HoaDisclosure |
| Elementary School: | Ambuehl |
| Elevation Units: | Feet |
| Entry Level: | 1 |
| Entry Location: | 1 |
| Fireplace Features: | Gas, LivingRoom, WoodBurning |
| Fireplace?: | Yes |
| Flooring: | Carpet, Tile |
| Garage Spaces: | 1.0 |
| Garage?: | Yes |
| Heating: | ForcedAir |
| Heating?: | Yes |
| High School: | San Juan Hills |
| High School District: | Capistrano Unified |
| Interior Features: | CathedralCeilings, SeparateFormalDiningRoom, EatInKitchen, BedroomOnMainLevel, MainLevelPrimary, PrimarySuite |
| Laundry Features: | ElectricDryerHookup, GasDryerHookup, Inside |
| Levels: | One |
| Listing Agreement: | ExclusiveRightToSell |
| Listing Contract Date: | 2026-10-06 |
| Listing Terms: | CashToNewLoan |
| Living Area Source: | Assessor |
| Living Area Units: | SquareFeet |
| Lot Features: | SixToTenUnitsAcre |
| Lot Size Acres: | 0.0677 |
| Lot Size Area: | 2950.0 |
| Lot Size Source: | Assessor |
| Lot Size Units: | SquareFeet |
| Main Level Bathrooms: | 2 |
| Main Level Bedrooms: | 3 |
| Middle Or Junior School: | Marco Forester |
| MLS Area Major: | Or - Ortega/Orange County |
| Number Of Units In Community: | 200 |
| Original List Price: | $750,000 |
| Parcel Number: | 66611239 |
| Parking Features: | AttachedCarport, Carport |
| Parking Total: | 2 |
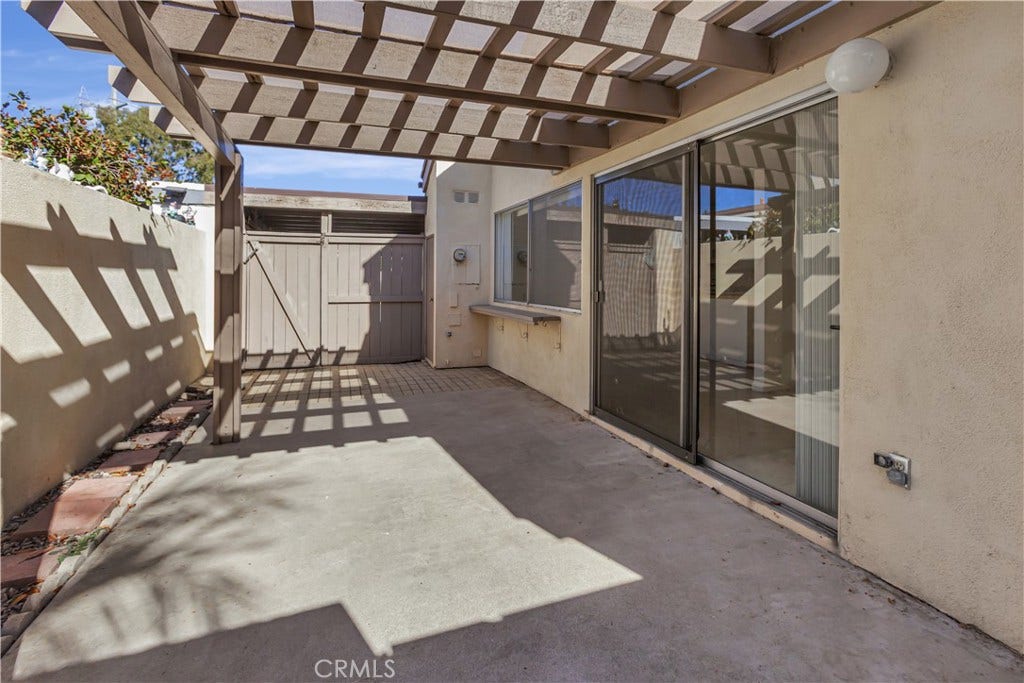
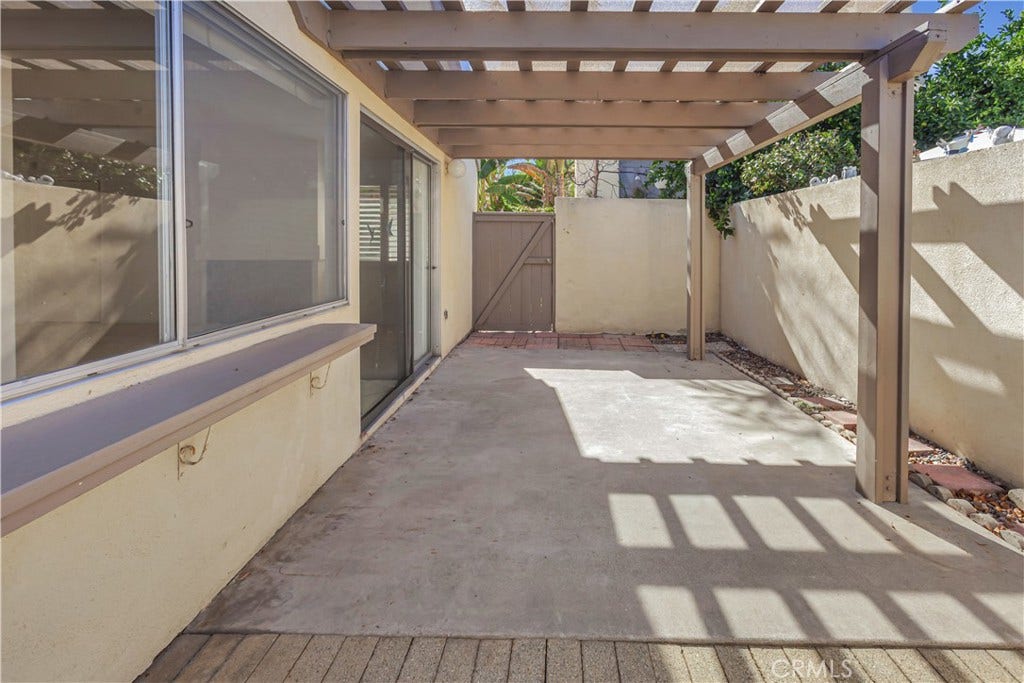
| Patio And Porch Features: | Enclosed, Open, Patio |
| Pool Features: | Community, Association |
| Possession: | ClosePlus1Day |
| Postal City: | SAN JUAN CAPISTRANO |
| Property Condition: | RepairsCosmetic |
| Road Frontage Type: | CityStreet |
| Road Surface Type: | Paved |
| Roof: | Composition |
| Security Features: | CarbonMonoxideDetectors, SmokeDetectors |
| Sewer: | PublicSewer |
| Sign On Property?: | Yes |
| Special Listing Conditions: | Standard |
| State Or Province: | CA |
| Stories: | 1 |
| Stories Total: | 1 |
| Utilities: | CableConnected, ElectricityConnected, NaturalGasConnected, SewerConnected, WaterConnected |
| View: | None |
| Water Source: | Private |
| Window Features: | Screens, Shutters |
| Year Built Source: | Assessor |
| Zoning: | R-1 |
| Property Sub Type Additional: | SingleFamilyResidence |
| Current Price: | $750,000.00 |
| Country Subdivision: | 06059 |
| Record Signature: | -866,859,080 |
| Universal Parcel Id: | urn:reso:upi:2.0:US:06059:66611239 |
Mortgage Calculator
Based on information from California Regional Multiple Listing Service, Inc. as of October 08, 2026. This information is for your personal, non-commercial use and may not be used for any purpose other than to identify prospective properties you may be interested in purchasing. Display of MLS data is usually deemed reliable but is NOT guaranteed accurate by the MLS. Buyers are responsible for verifying the accuracy of all information and should investigate the data themselves or retain appropriate professionals. Information from sources other than the Listing Agent may have been included in the MLS data. Unless otherwise specified in writing, Broker/Agent has not and will not verify any information obtained from other sources. The Broker/Agent providing the information contained herein may or may not have been the Listing and/or Selling Agent.
California Regional Multiple Listing Service, Inc. data last updated on October 08, 2026 01:59 PM - PT
Property Last Updated: October 08, 2026 01:59 PM - PT
